

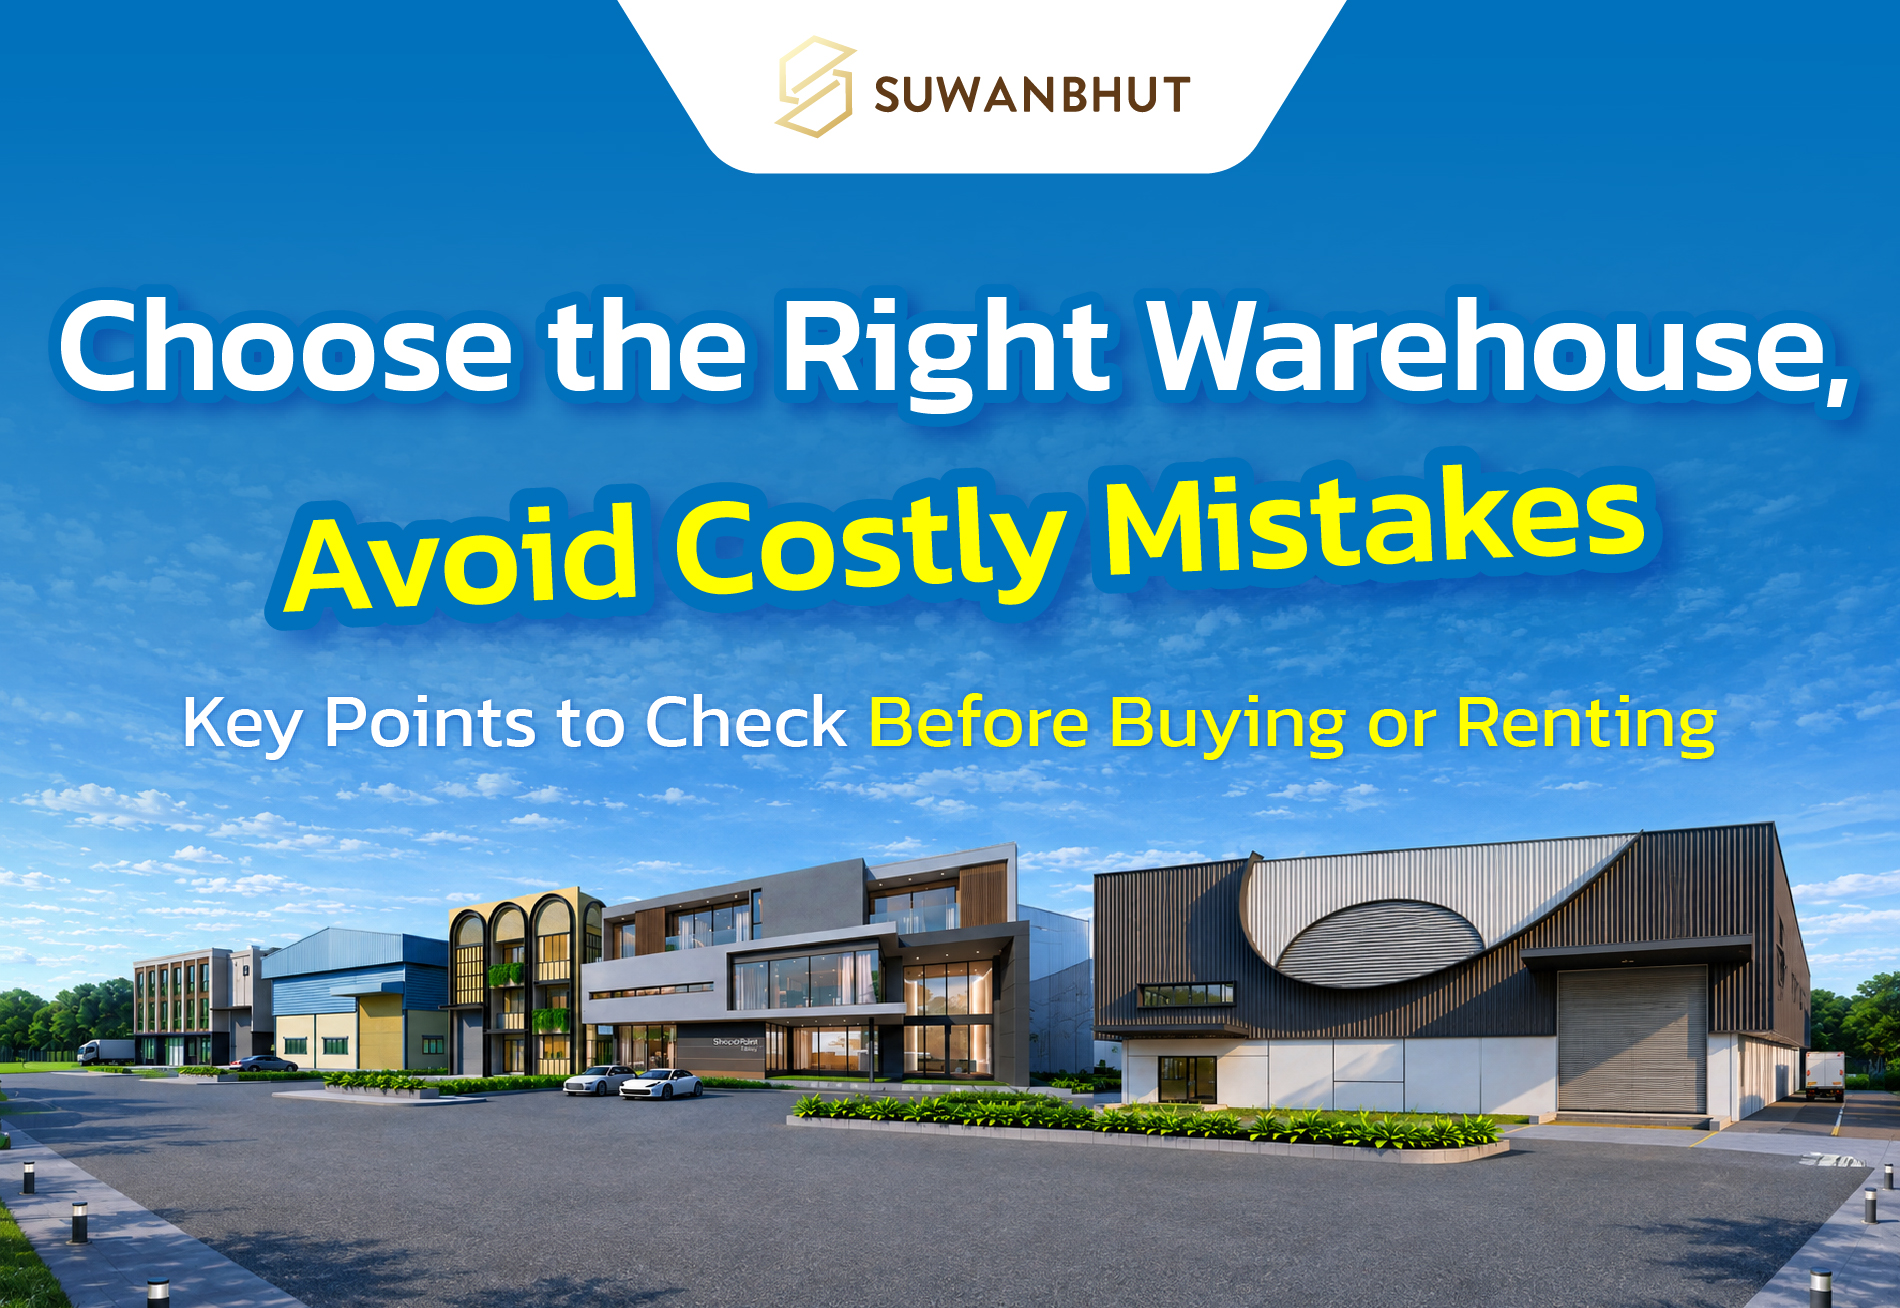
Before you rent or buy a warehouse, don’t just look at “price” and “floor area.” Make sure the space genuinely fits how your business operates. Suwanbhut has put together the questions worth asking, along with real answers and benchmarks you can use to decide, whether you’re looking for a warehouse for rent, a factory for rent, or a logistics warehouse.
1. Understand the Structure (Warehouse Structure)
How much floor load can it take? (Floor Load Capacity)
General storage typically needs around 1–2 tons/sq.m of floor load capacity. If you’re using tall pallet racking or placing heavy machinery, look for 3 tons/sq.m or more. Don’t forget to ask about the “point load” under rack legs or forklift wheels, since that’s what usually cracks a floor faster than average load does. Get this confirmed in writing from an engineer or the landlord.
What’s the clear height? (Clear Height)
What matters is the height under the beam, not the height to the roof ridge. Small to mid-size warehouses usually run 6–8 meters, while larger warehouses may reach 9–12 meters or more. As a rough guide, each level of pallet racking needs about 1.5–1.8 meters, plus roughly 0.5–1 meter of clearance for beams, lighting, and fire-suppression systems.
Does the structure support how you’ll actually use it?
Be specific about your intended use from the start — a mezzanine floor, a crane, heavy machinery, or new piping and utilities — then ask whether the existing structure can handle it, whether modifications are needed, and whether the landlord will allow them, since structural changes to a building often require permits.
2. Location Means More Than “Near a Main Road” (Warehouse Location)
Can large trucks get in and out easily?
Check the forecourt space, turning radius, and any turnaround area. If you’re expecting 10-wheel trucks or 40-foot container trailers, there needs to be enough room to reverse and turn without blocking the public road. The best way to check is to visit during working hours and ask whether trucks the size you use have actually driven in and out before.
How wide is the road in front of the project?
As a general rule, a road serving 6–10 wheel trucks should be at least about 8 meters wide (two lanes). A road meant for 40-foot container trucks needs to be wider still, with a proper turning area. Also check for any weight restrictions, bridges, or time-of-day truck bans along the route you’ll need to use.
How close is it to main roads, industrial estates, or a port?
Every kilometer saved is a lower transport cost on every trip. It’s worth timing the actual drive during morning and evening traffic rather than just measuring distance on a map, since real-world traffic flow matters more than raw distance. For anyone considering a warehouse for rent in Samut Prakan — Bang Phli, Praeksa, or Bang Pu — locations with convenient transport links, you can browse all Suwanbhut projects to compare.
3. Check Flood Risk Before You Decide (Flood & Drainage)
Is the project built higher than the street?
A good warehouse site sits above street level and above any standing water in the surrounding area — generally, the higher the better. Ask to see the finished floor level compared to the road in front, and ask about the area’s flooding history over the past several years.
Is there a retention pond and proper drainage system?
Look for drainage channels, a retention or catchment area, and an outlet that actually connects to the public drainage system and works. Ask whether there’s a backup pump system, and who is responsible for maintaining it.
Are there any flood-prone spots at the entrance?
Sometimes the warehouse itself is fine, but the access road sits low and floods badly enough that trucks can’t get in or out. If you can, visit the site right after heavy rain — it tells you far more than a visit on a dry, sunny day.
4. Don’t Forget the Office Space (Warehouse with Office)
Is there enough office space for your team?
Base this on your current headcount plus growth plans for the next 2–3 years. A warehouse with office (Home Factory) typically has 2–3 floors. Check whether the layout works for sales, accounting, meeting rooms, and management space, and whether the walkway connecting the office to the warehouse floor is practical for daily use.
Are restrooms, workspace, and client-facing areas suitable for your business?
Make sure restroom capacity matches your headcount across both office and warehouse staff, and check for separate visitor parking from truck traffic. If your business regularly hosts clients, partners, or auditors, this part of the building shapes your company’s image.
5. Ask Before You Install a Solar Roof
Can the structure handle it?
Solar panels and mounting frames typically add around 10–20 kg/sq.m of load. A structural engineer needs to confirm the roof frame and roofing material can handle both the added weight and wind loads. Also check the roof’s age and condition — if it’s already leaking or deteriorating, removing panels later for repairs gets expensive fast.
Can the electrical system handle it?
Check the meter size, main breaker rating, and transformer capacity to confirm they can support a solar connection, along with roof orientation and pitch, which affect actual output.
Get the engineering documentation before deciding
Ask the landlord for structural drawings or load calculations, and have your own engineer or solar installer review them first. Also confirm whether the landlord permits installation at all, who owns the system when the lease ends, and whether the payback period fits within your lease term, since installation typically requires permits from the utility provider and possibly a building modification permit depending on system size.
What are the lease terms?
- Lease term and renewal rights, including how rent adjusts at each renewal
- Lease registration — a lease of immovable property longer than 3 years must be registered with the Land Department, or it can only be enforced for 3 years
- Early termination terms and deposit refund conditions
- Rights to modify or extend the building, including signage and system installations
The right warehouse isn’t the cheapest one — it’s the one with a solid structure, convenient truck access, low flood risk, functional office space, solar-ready roofing, and transparent costs. If you can get clear, complete answers across all six of these areas, you can move forward with confidence. For more questions, see the FAQ page for Suwanbhut projects.